
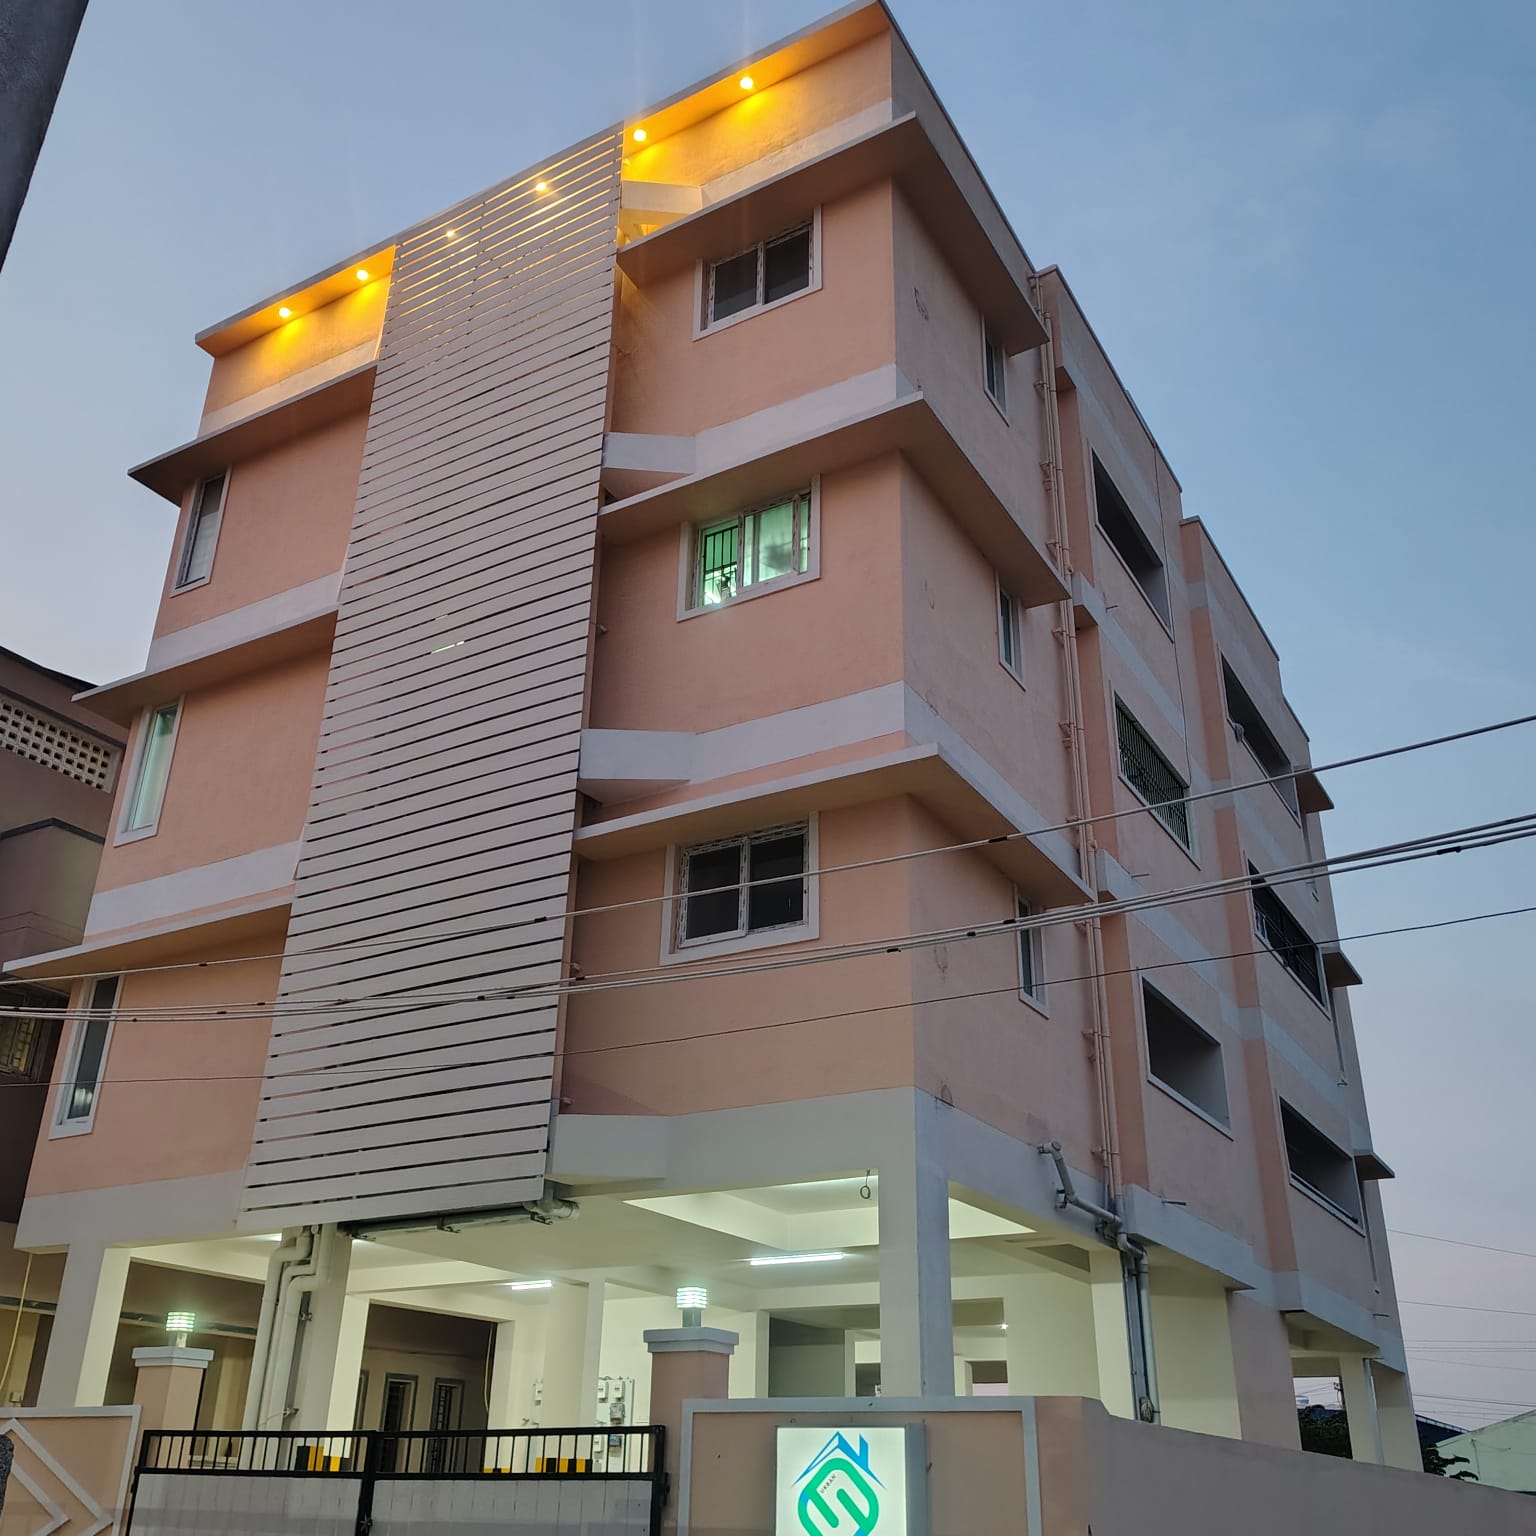
Location
Tambaram West
City
Chennai
Configuration
2 BHK
Units
6 homes
Square Feet
Sealable Area - 5,943, Plinth Area - 6724
About this project
Urban Sangamam is a 3 Storey Building located in West Tambaram India. The project is finely architectured by Ar. Rengarajan and structural design executed by Mr. Prakash - VRP Structures.
What sets it apart
- CMDA Approved
- 36 Percentage Open Space
- Dedicated Car Parking
- Dedicated EV Charging Port in Car Parking
- Tall basement
- Deep Foundation
- Water Treatment Plant
- Power Back UP
Gallery
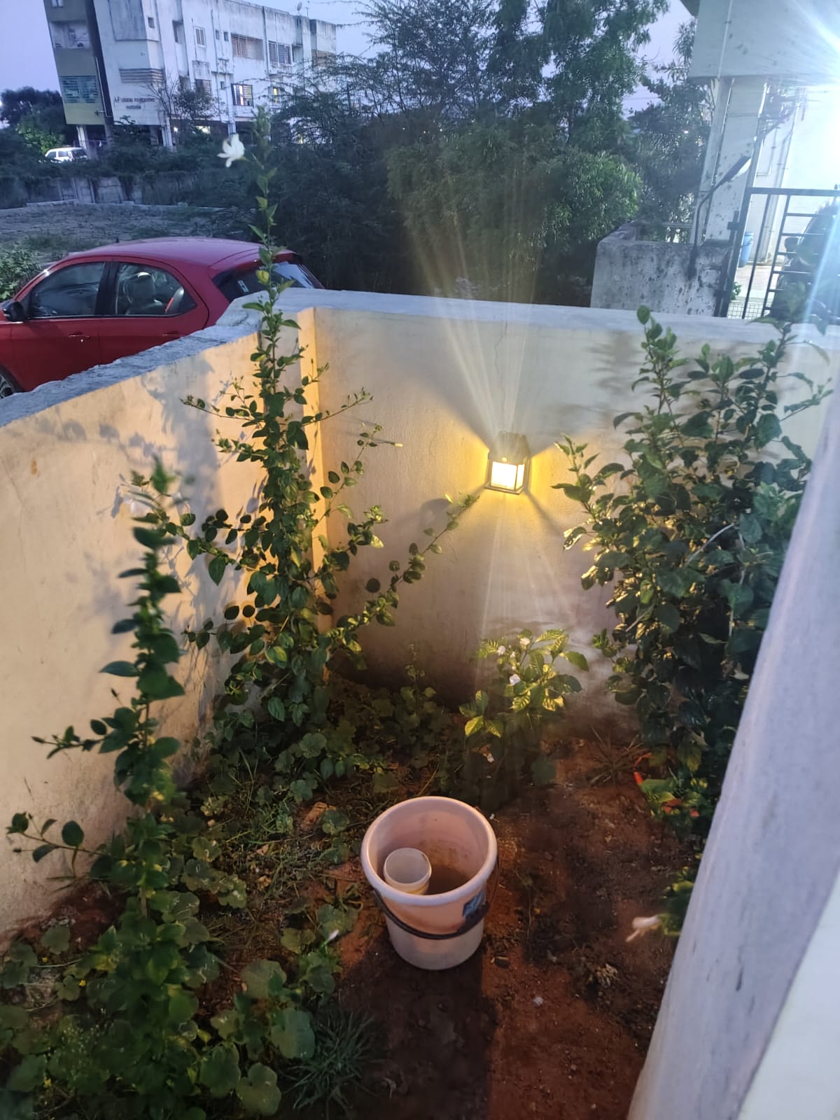
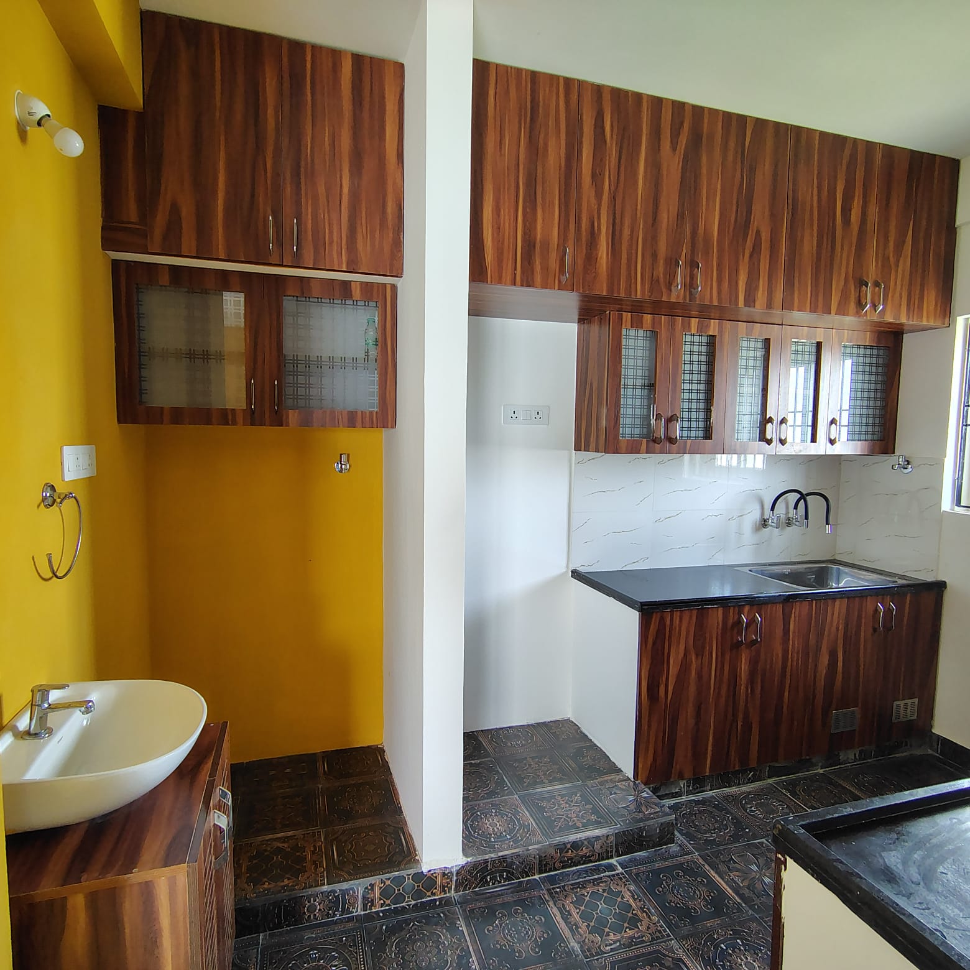
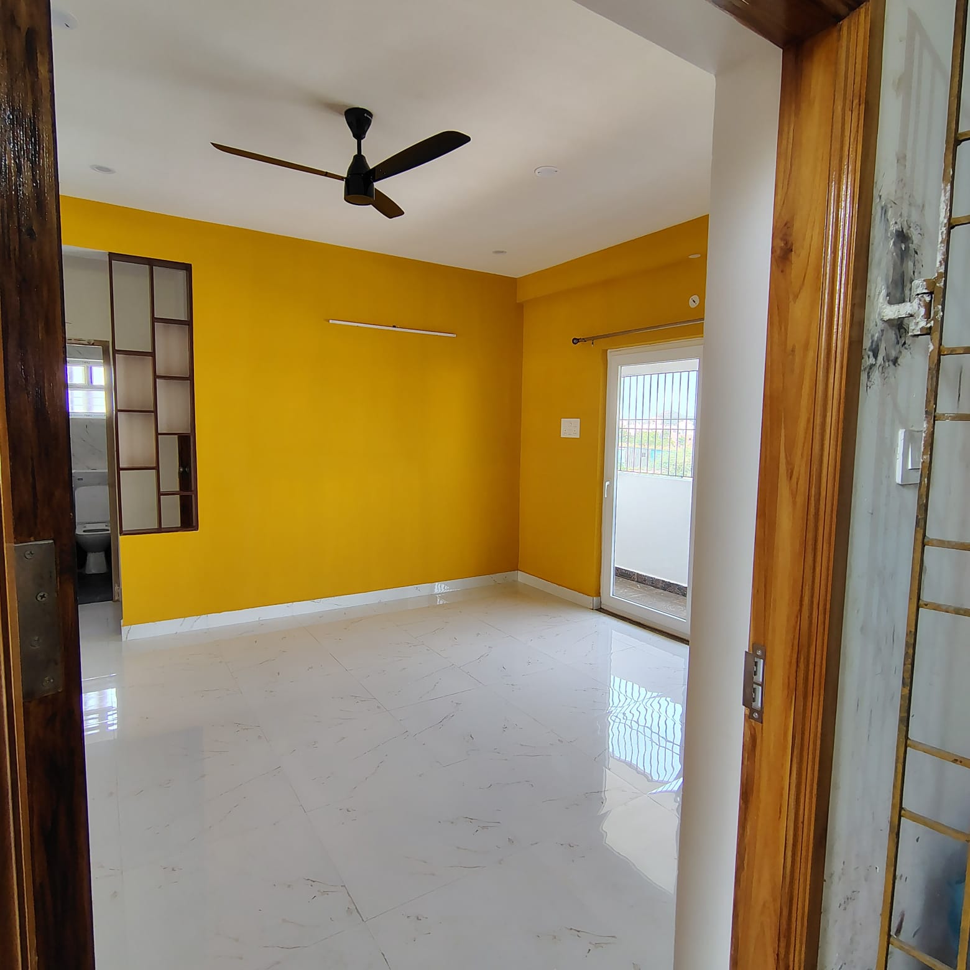
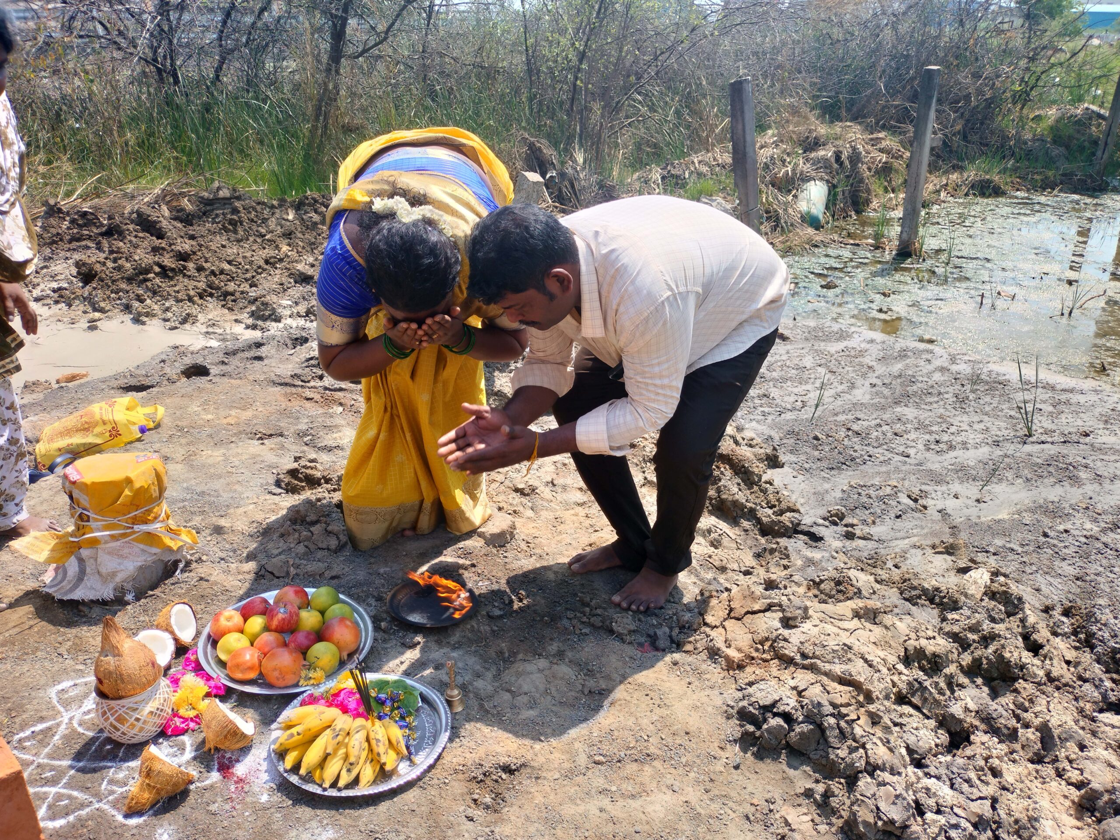
Project Gallery
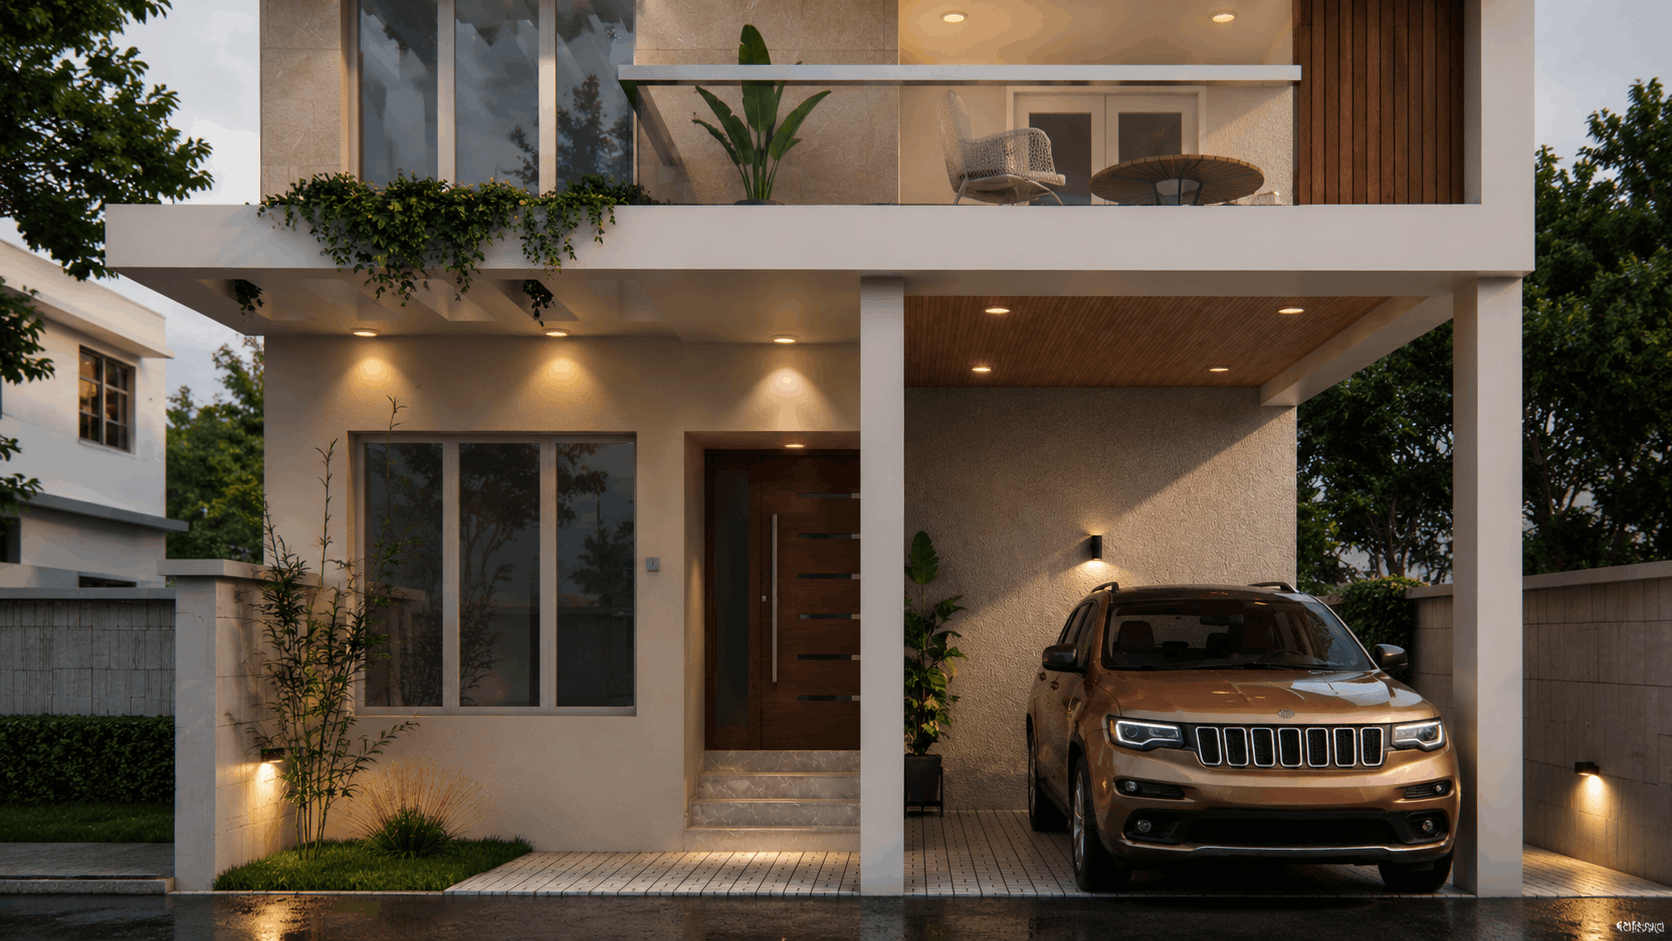
Let's build something that lasts generations together!
Tell us about your plot, your idea or your problem. A Buildsmart engineer will call you back within one working day — no boilerplate, no salespeople.